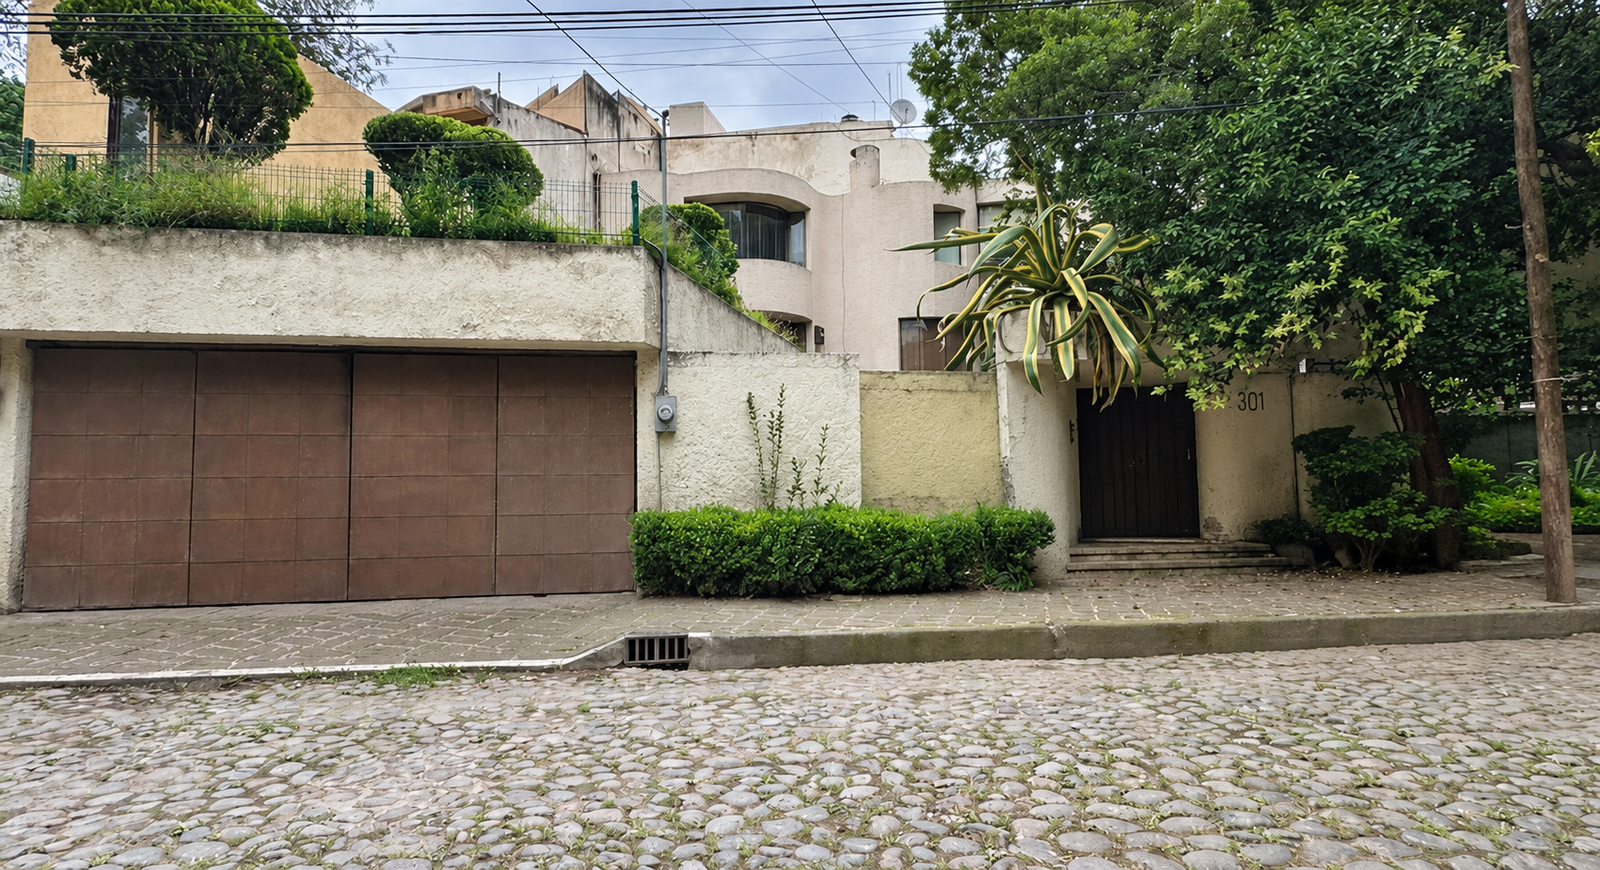
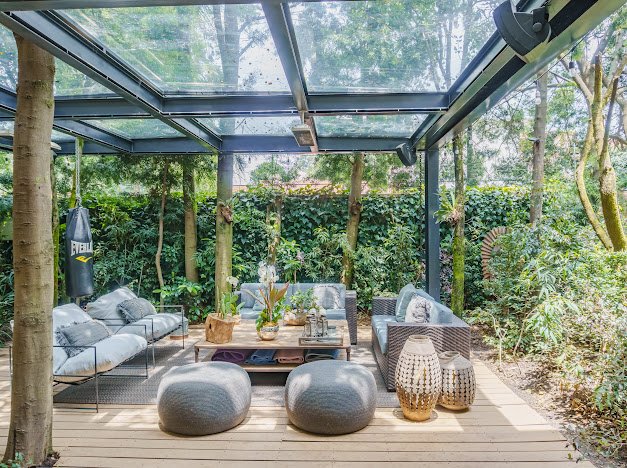
Guadalajara and Zapopan are one continuous city, yet the homes in this selection have little in common on the surface. There is a Porfirian mansion, two apartments with warm interiors facing the city, houses of concrete and brick, and a house in the forest. What they share is that in each one someone made a deliberate choice: a material, a tree, an entry stair. There are ten, from Colonia Americana to Tapalpa. Walk through them the way you would a good exhibition, even if you are not planning a move, and also if you are looking to buy.
Casa Borel in Colonia Americana
This is an authentic Porfirian mansion in the neoclassical Guadalajara style, in the heart of the Americana. It has 5 bedrooms and 1,240 m² of built space. The original hydraulic-tile mosaic runs through every salon, and there are Corinthian columns and a portico with chandeliers.
What makes it hard to repeat is the land: 1,711 m² in a neighborhood where lots that size no longer exist. It is for sale.
Live travertine facing Andares
This Zapopan apartment, with 3 bedrooms and 202 m², is all about its materials. There is live travertine, a fluted wood ceiling panel and a stone island with strong veining. From the double-height space, Guadalajara opens up in a panoramic view.
It does not feel like a showroom. It feels like an interior with a point of view, in a warm contemporary style. It is for someone who believes the material matters as much as the view.
Dramatically veined marble in Andares
Another Andares apartment, also with 3 bedrooms and 202 m², but with a different material identity. It sits on an upper floor, and its lead is an exotic marble with dramatic veining. The ceiling is made of slats with integrated lighting.
The panoramic view of Guadalajara anchors it to its place. The design, warm contemporary Mexican, does not show off. Every surface is resolved, and that is enough.
Concrete volumes in Los Jales
In Zapopan, this house has 3 bedrooms and 1,480 m² of built space on a 1,180 m² lot, and it is organized around its trees. The concrete and wood volumes open to the garden with the same conviction with which you plant an olive tree.
It is a contemporary, landscape-minded house that does not announce itself and has everything figured out.
A town house with murals in Guadalajara
In central Guadalajara, this historic town house on a 738 m² lot is a rare chance at a restoration. Its original structure and the interior murals are still there.
It is not a house to move into as is. It is one to restore patiently, with respect for the craft of the last century. For whoever takes it on, the murals are the starting point.
Honest brick in Colinas Virreyes
This Zapopan house has 4 bedrooms and 393 m² of built space on a 289 m² lot. It uses brick without disguising it, and its proportions keep to a human scale.
It is contemporary architecture that prefers the warmth of materials to ostentation.
Tilted slab in Bosque de los Lagos
Exposed concrete, wood paneling and a native-plant garden without excess. The house has 5 bedrooms and 680 m² of built space, and it speaks the language of contemporary Guadalajara architecture, in an organic vein.
The entrance is the best part: a tilted slab and dark quarry-stone steps among ferns. It is one of the most resolved approaches we have curated in Jalisco.
A mature tree centers El Palomar
In Tlajomulco de Zúñiga, a mature tree becomes the axis of the courtyard. The linear pool and the white volumes surround it without competing. The house has 5 bedrooms and 771 m² of built space on a 950 m² lot.
The kitchen's long continuous window, which frames the garden, confirms that an architect was making decisions here.
Dark stone in Bosque de los Lagos
The facade earns its lot with dark stone and wood. A sculpted garden topography turns the sidewalk into a stage set. It has 4 bedrooms and 632 m² of built space, in the Andares area.
The details, like the charred-trunk planter and the ornamental grasses, show that someone thought through every layer. It is one of the few residences in the area where the design reaches all the way down to the ground.
The forest of Tapalpa through the window
From the sofa, the whole forest comes in through the window. There are exposed wood beams, flagstone and a curtain wall that dissolves the living room into the pines. The house has 5 bedrooms and 585 m² of built space on a 6,942 m² lot.
It sits inside Hacienda San Francisco, which adds 800 private hectares with controlled access. That setting makes it a serious retreat, not just another weekend house.
Keep looking
These ten are part of a larger selection. You can see the rest at Casas con Razón and save the ones you like in the app to compare them at your own pace.